
Build Process
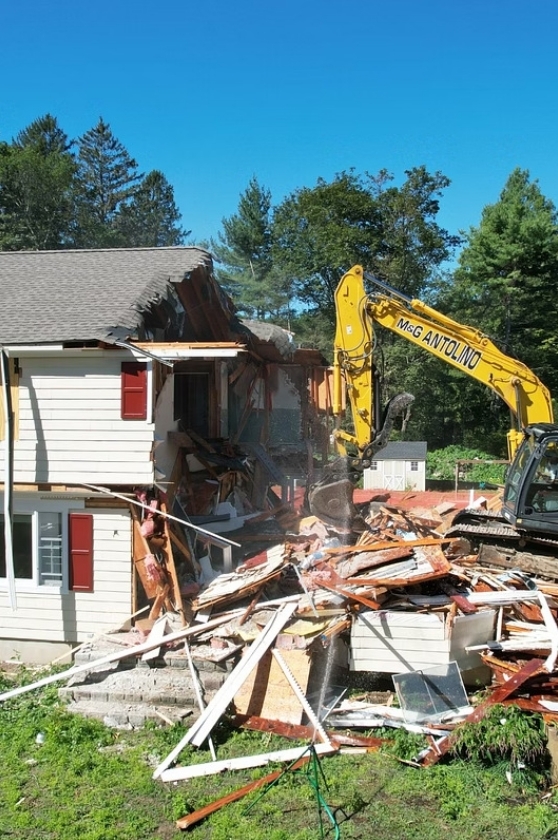
Next Great American Homes firmly believes the standard must change when it comes to residential architecture and buildings.
The new standard must deliver cost efficiency + performance + health + safety + long-term value as a baseline, never as an upgrade.
Finishes Over Foundation
Today's "luxury" often equals
beautiful finishes applied to a
fundamentally weak structural
system.
Wood-Centric Limitations
Wood-centric construction
simply cannot deliver the
durability, health, or safety
performance needed at scale.
False Cost Narrative
The prevailing cost narrative
trades away essential quality
while complexity increases
construction errors.
Simplicity & Results
Standards must evolve to meet
the state of the best available
approaches. Methods must be
judged by simplicity and results.
The Overland Method™
11+ Years of Refinement
Continuously improving best- available products into one cohesive system.
Six-part System
Clear methodology for durable, high-performance buildings.
Integration Innovation
Everything we need is available today and already proven.
Synergistic Solution
1 + 1 = 10 performance multiplier.
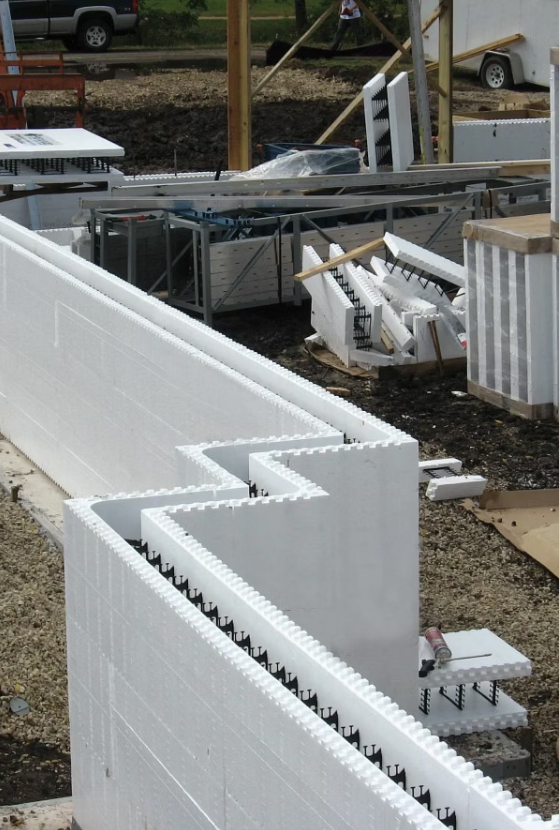
ICF Exterior Walls
01
Insulated Concrete Forms (ICF)
Lego-like blocks filled with concrete create a revolutionary building envelope.
02
Superior Protection
Stormproof, fire-resistant, airtight envelope
03
Continuous Insulation
Eliminates thermal bridging for maximum efficiency
04
Standard Finishes
Compatible with siding outside, drywall inside
SIP Roofs

Factory Prefabrication
Structure Insulated Panels manufactured from coordinated 3D models ensure precision
Expedited Installation
Panels delivered and set in place quickly, reducing weather exposure
Complete Thermal Envelope
Creates continuous insulated envelope when integrated with ICF walls
Results
Results: Speeds installation, reduces errors and thermal bridging while delivering durability + efficiency at the roof level.
ICF Exterior Walls
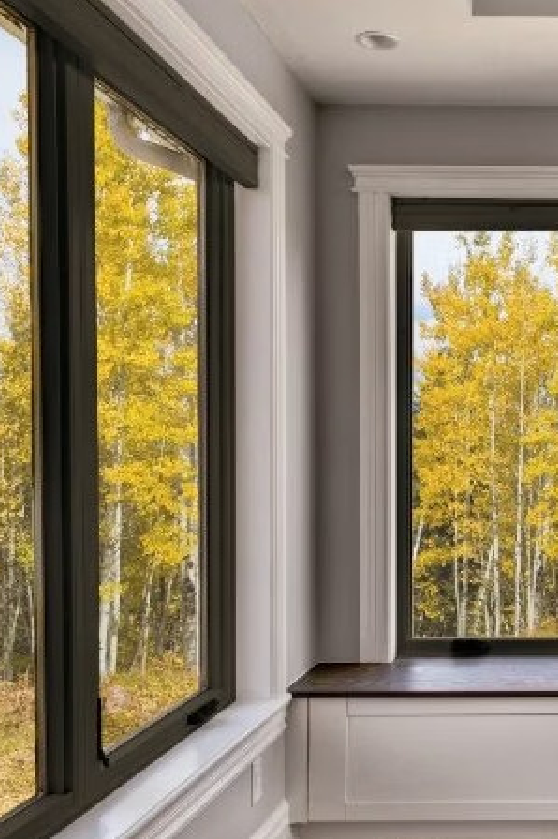
High-Performance Envelope Completion
Final component that completes the superior building envelope system
Cost-Competitive Innovation
European-driven technology now cost-competitive in the U.S., often at or below double-pane pricing
Enhanced Living Experience
Larger openings and brighter homes with superior thermal performance
Performance Benefits
- Energy Efficiency: Superior thermal performance
- Acoustics: Significant noise reduction
- Durability: Long-lasting construction
- Comfort: Consistent interior temperatures
- Code Compliance: Fully operable, egress-compliant, and code-accepted
Metal Stud Interior Walls & Floors
01
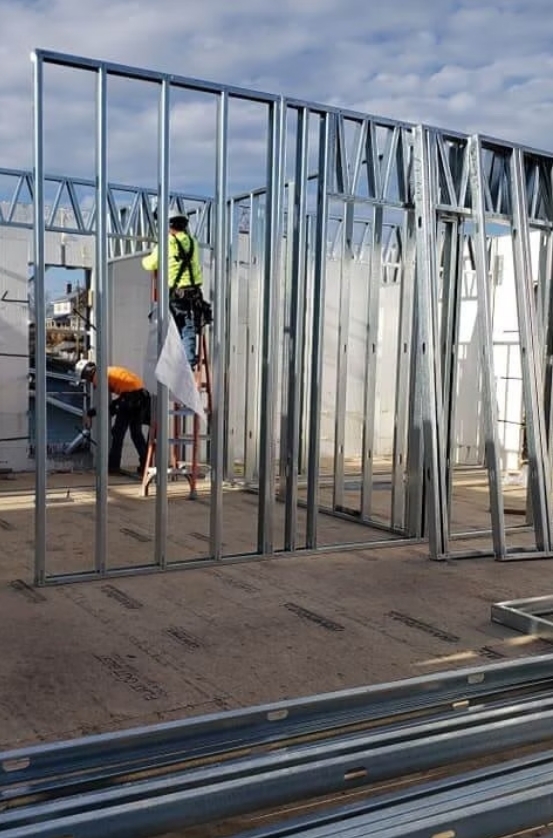
Cold-Formed Metal Framing
Advanced steel framing for walls, floors and interior structures
02
Non-Combustible Safety
Drywall + steel = zero fuel load for fire safety
03
Prefabricated Precision
Straight, consistent, precise components for fast installation
04
Superior Durability
No shrinkage, rot, terminates or chemical treatments required
Outcome: Delivers faster, safer, higher-quality interior construction.
Radiant Heating & Cooling
Air-to-Water System
Heating and cooling without air movement
Smart Integration
Works with dehumidification and CERV systems
Healthier Environment
No ducts spreading dust, germs or allergens
Quiet Operation
Silent comfort without fan noise
Precise Control
Fast response with zone-specific temperature management
Long-Term Value
Modern radiant panels provide exceptional longevity with minimal maintenance requirements. The system supports net-zero energy goals through efficient operation and integration with renewable energy sources.
Solar Ready / Net Zero
%
Energy Demand Reduction
Ultra-efficient envelope cuts energy needs in half or more
Annual Energy Cost
Grid-tied homes with solar achieve year-round net zero
%
Fossil Fuel Elimination
Complete elimination of fossil fuels for healthier, cleaner operation
The Next Great American Homes
Innovation for a Changing World
110 Shoreham Terrace, Fairfield CT 06824
[email protected]
(203) 794-9001